Tuesday, June 5, 2012

Home Improvements

Well, I have finally moved in. It was nearly a month to they day after making an offer that I settled, and nearly a month to the day after settling that I moved in. In "real estate time", that seems pretty fast!

In that time, I'm happy to say that with a lot of help from a lot of people, I have done quite a bit to upgrade this place before moving in. I did a few run-of-the-mill homeowner things (replace sockets, upgrade light fixtures, clean). I had no idea how much a new, clean light switch and functioning socket could make me! And, I did a few more exciting things as well....

The first thing I really wanted to do was install hardwood floors. I have always loved hardwood floors, I knew they would look great in this place, and I wanted to infuse some value in right away, and enjoy it for a long time.  I found a highly recommended person on Angie's List and, in addition to being the most cost competitive, his team did a lovely job installing solid, white oak floors in a rich brown color.

Entry way looking into the living room.
Living Room
Dining Room

Beautiful work on the stairs!


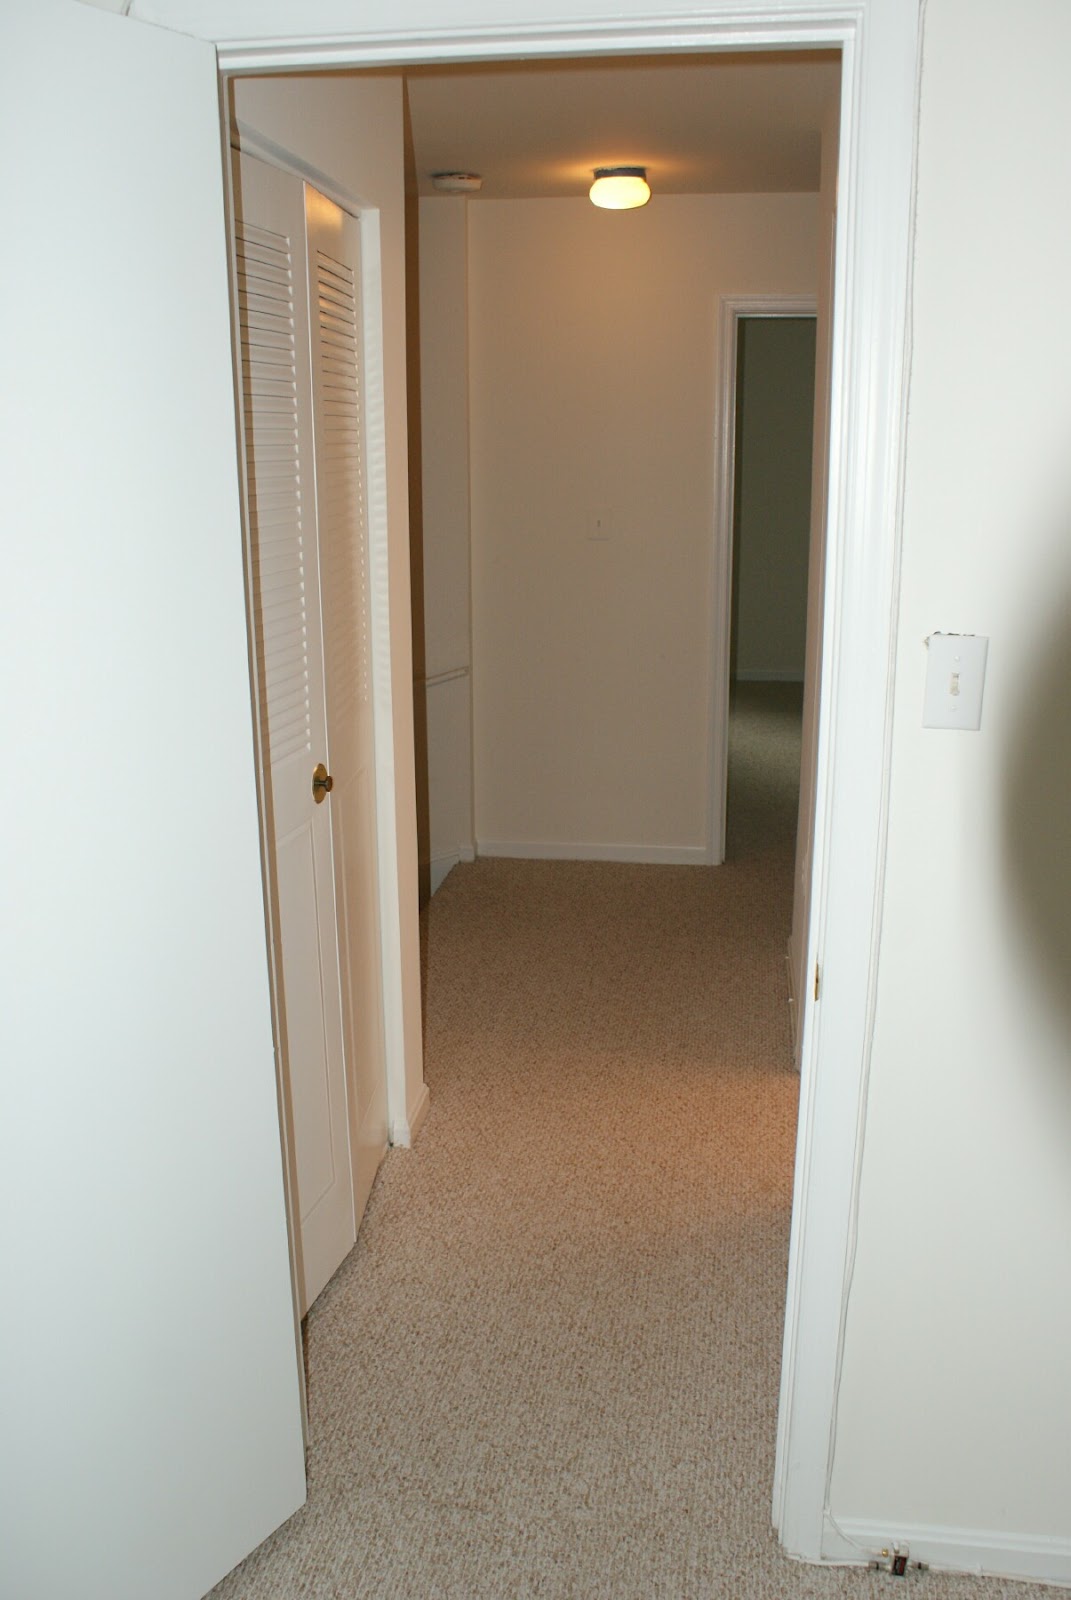
Upstairs Hallway
Master Bedroom

Master Bedroom


The second thing I needed to do was "enhance" the laundry room so that the kitty cats wouldn't be tempted to get into places they didn't belong. My Dad was going to help out with that, I thought, by just nailing up some pegboard. But, he had some bigger plans in mind. :)

Laundry Room - Before:


Laundry Room - During:


Laundry Room - (almost) After:


There is still a bit more to do. But, the kitties are anxious to get in there and see what is going on.

Next post, I'll show a few 'before' and 'after' shots of some of the rooms that have been done or almost done.

Monday, April 30, 2012

Settlement Day!

Great news! Settlement is complete! The deal is done! I am a first time homeowner!

In short, I have to say I had a wonderful real estate dream team who made this process quick and painless. I can hardly believe that it was just over a month ago that I put in the offer and had the home inspection.  And, it's still rather surreal to think that I really own a home. On the other hand, my "Must Do" and "Want To Do" lists are quite real, and very long.

Paint City - 14 paint samples to start things off!
So, what to do first? Pack up all my bright, shiny, fresh, and crisp fabric samples and paint chips - of course! Then, I go to Home Depot for hard wood floor tiles and actual paint samples. Then I go to my house(!) and proceed to paint with said samples on a couple of walls - in non-paint clothes, with no drop cloth or anything to wipe up the inevitable dribbles. Let's hope responsible and messy are not necessarily mutually exclusive. :)

In any event, here are some pictures of the progress today. There are 14 paint samples, for:
  • Kitchen
  • Powder room
  • Master BR and bath
  • Guest BR
  • Guest bath
  • Office
So far I've painted up options in the kitchen (silver/gray) and powder room (lavender). It's hard to see in the pictures. But, better "after" shots will be forthcoming.


Silver/gray options for the kitchen.
Lavender options for the powder room.

Sunday, April 1, 2012

The Backyard

The space in the backyard may be small, but it is very charming and has a lot of potential. I am excited to plant some tomatoes, herbs, and flowers back here this summer. 
Here is the view from the guest bedroom.
It is a small area, but lots of potential.

The door from the living
room into the back yard.
I believe the grill will go somewhere in here. :-)
The seller left this handy little
gardening bench and some flower pots.
Here's a view from the back.
The brick is nice and high and
looks cute with the iron gate.
Here's the view from
up the hill. The Armistead
is the second one down.

The Lower Level

Brick hearth, wood-burning fireplace.

70's wet bar, representin'!
 The Armistead lower level provides a cozy den with fireplace and wet bar. 
It also has a "bonus room" with closet and third full bath.

"Bonus Room" at the bottom of the stairs. Bathroom to the left. Laundry room and then den to the right.


And, it has a great (unfinished) laundry room and storage under the stairs (also not shown).

The Upper Level

Looking out of the master bedroom
into the hallway.
From the upstairs hallway to the stairs down.
Master Bedroom and Bath
The Master Bedroom is huge!
This is the view when entering master bedroom.
It looks out into the Mew.
Master bedroom far wall.


Door into master bedroom.

Closets!!
Master bath is pretty small.
Master bath...
shower needs some work. 
Guest Bedroom and Bath
Guest Bedroom is quite large. Strange, but big closet.

Small window over backyard.
Guest bathtub
is in better shape.

Guest bathroom, also small,
but more than sufficient.

Small Bedroom / Office

This smaller bedroom is the perfect size for an office.


The window gives just the right amount of light,
looks over the back yard.

The Main Level

The entry way and coat closet. Powder room is to the right and kitchen is to the left.

To the upper level.
Powder room.
View from the front door,
down the hallway
into the living room and
out the door to the back yard.
The very large, beautiful kitchen!
The big window that makes this kitchen so bright and beautiful.
I think the kitties are going to LOVE that window sill. 
I, however, do *not* love that tile (yes, it's tile) adorning said sill. That will have to go, soon!
I can see some major renovation and
a pass through into the dining room in my future.

Door from hallway and
into dining room.
Love this dining room! Check out the molding! The chandelier, not so much.
The dining room is huge!
And, here's the door out to the little back yard.

And here's the huge living room! You can't see all of it, and the light is deceptive. But, it's lovely.